
Just Listed








Address
66 Golden Boy Lane, Winnipeg, MB
Price
$ 684,900
Property Attributes
- ID#202623721
- TypeSingle Family
- Listing Status Active
- MunicipalityWinnipeg
- CityWinnipeg
- AreaCrocus Meadows
- NeighbourhoodCrocus Meadows
- Postal CodeR3W 1R2
- Style
- Year Built2018
- Price$ 684,900
- Bedrooms5
- Bathrooms2
- Half Bathrooms1
- Sqr Footage2187
Data Source:
Canadian Real Estate Association (CREA)
Property Description
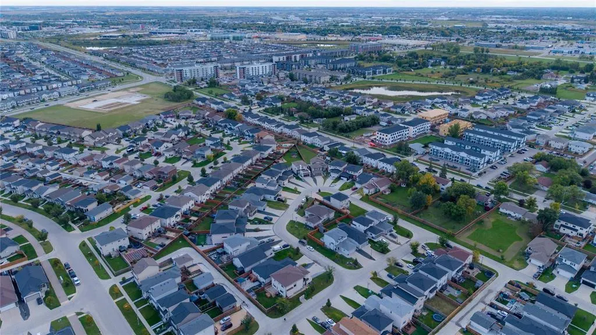
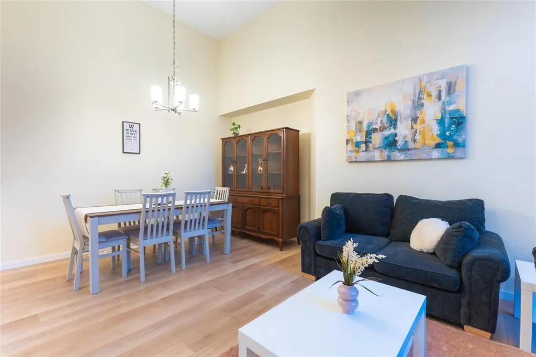
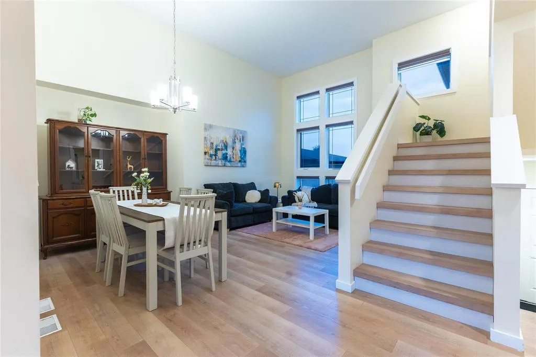
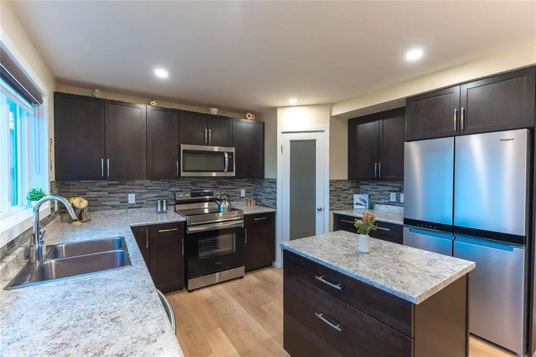
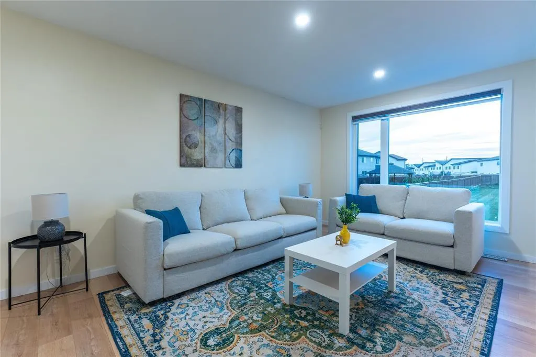
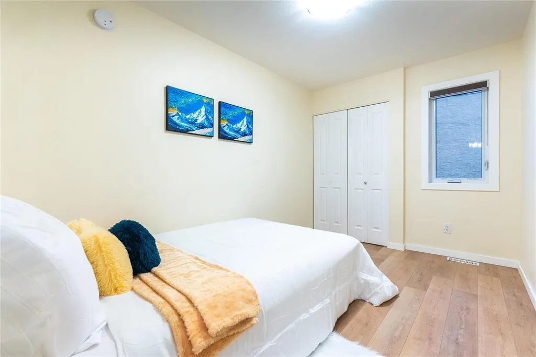
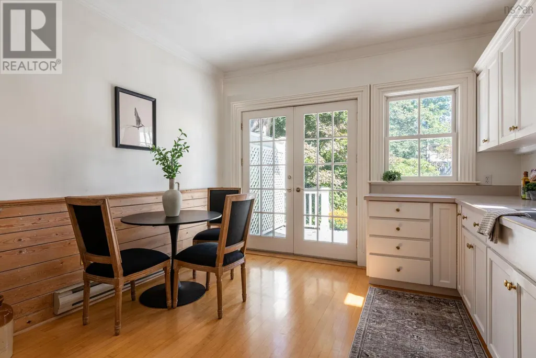
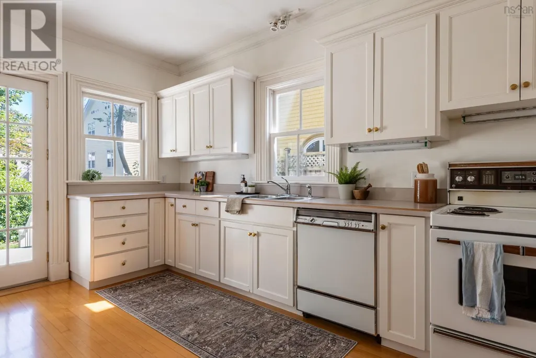
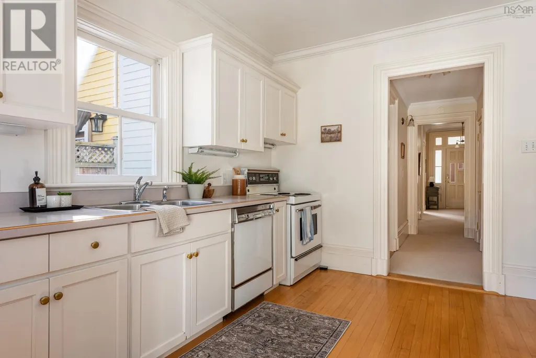
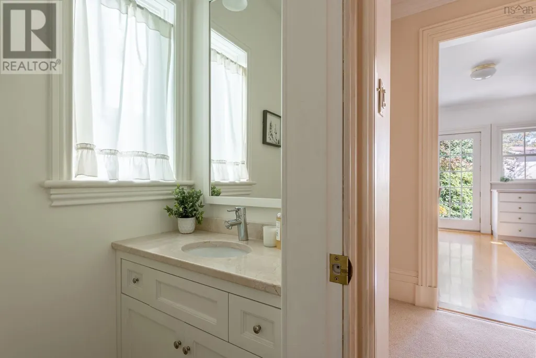
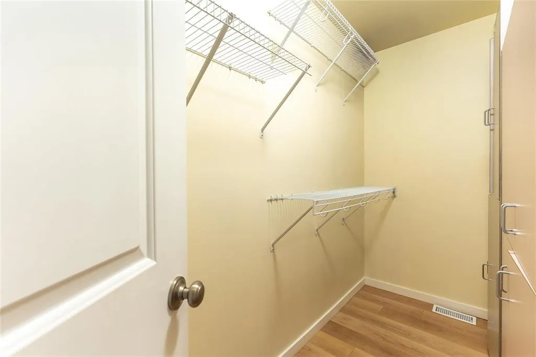
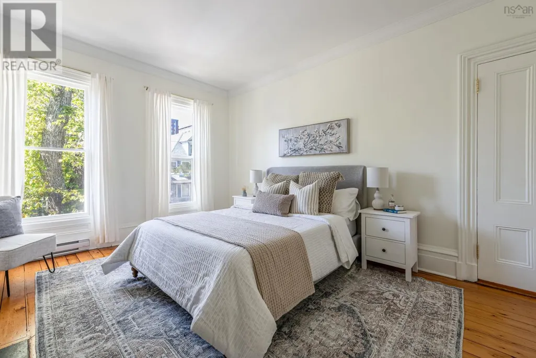
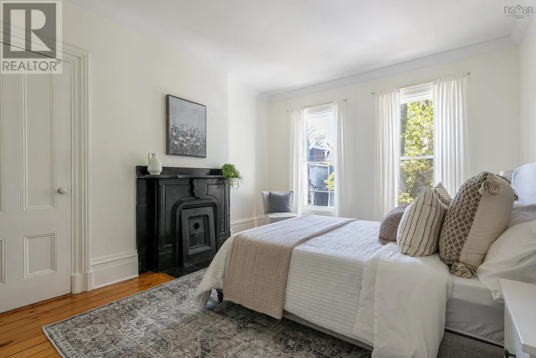
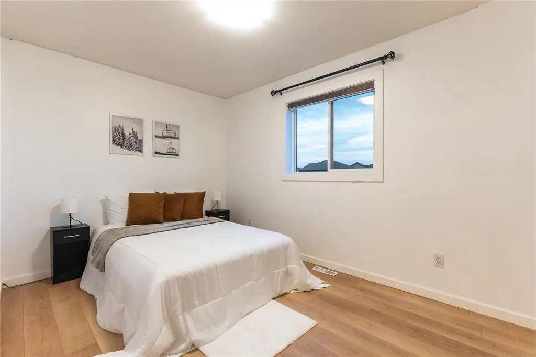
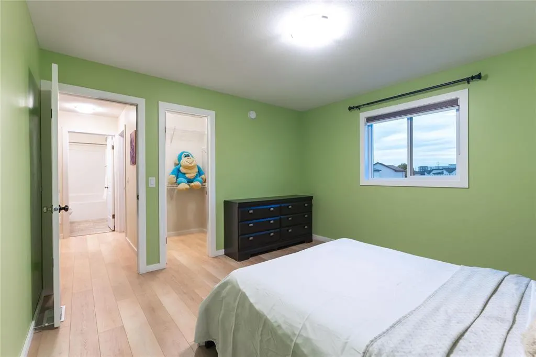
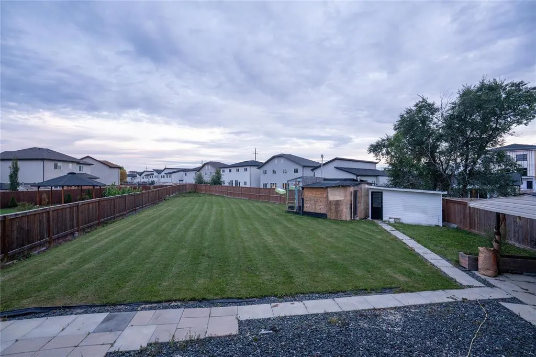
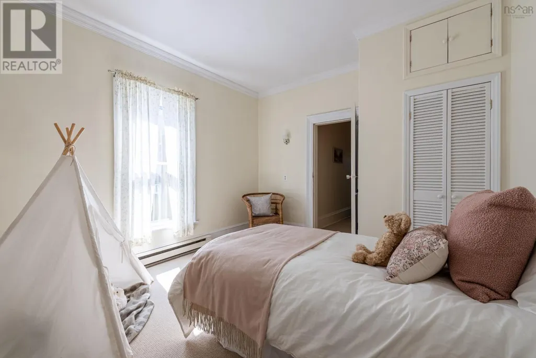
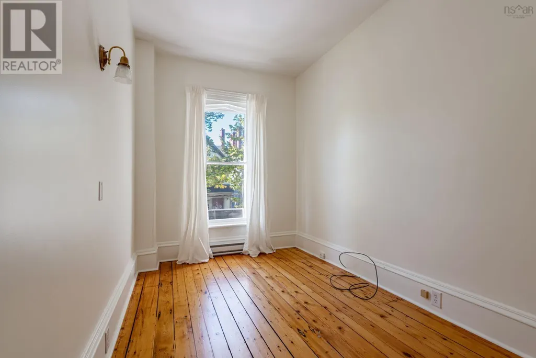
3K//Winnipeg/SS Now, Offers as received. Open House Sat & Sun Sep 26 & Sep 27 2pm - 4pm.Beautiful Two Storey spilt 2187 sq ft house on a huge pie shape lot on a quite street in Crocus Meadows neighborhood, comes with total 5 Bedrooms, 2 and half bathrooms, Huge backyard with Gazebo. Laundry room on the main floor beside a two piece bath. A spacious bedroom, Great size living room at the front with a dining room with open to above ceiling. Kitchen with another dining area and a Family room facing eat in kitchen completes the main floor. Backdoor leads to a huge green backyard with a Gazebo in it. Some steps up from living area is Primary bedroom with a walking closer and Ensuite Full bathroom with standing shower with Glass Sliding door. Few steps to upper level has Three spacious bedrooms and a four piece bathroom, walking closets in two of the bedrooms. Spindle railing from main floor till upper level. Flooring throughout the house changed to 12mm Laminate floor in 2023, Vinyl sheet flooring in bathrooms and laundry area. Fully fenced house with a long drive way. Fully insulated basement with large windows ready for your personal touch. Close to all amenities, school and park. (id:7434)
General Features
| Features | No back lane, No Smoking Home, No Pet Home, Sump Pump |
|---|---|
| Road Type | No thru road |
| Property Type | Single Family |
| CommunityName | Crocus Meadows |
| Neighbourhood | Crocus Meadows |
| Amenities | Shopping |
| Building Appliances | Blinds, Dishwasher, Dryer, Garage door opener, Refrigerator, Stove, Washer |
| Building Cooling Type | Central air conditioning |
| Building Type | House |
| Ownership Type | Freehold |
Interior Features
| Building Fireplace Present | False |
|---|---|
| Building Heating Type | Heat Recovery Ventilation (HRV), Forced air |
| Building Heating Fuel | Natural gas |
| Flooring Type | Laminate, Vinyl |
| Living Area Range | 2187 |
| Bedrooms | 5 |
Exterior Features
| Land Amenities | Shopping |
|---|---|
| Sewer | Municipal sewage system |
| Fence Type | Fence |
Room Details
| Room | Dimensions | Level | Flooring | Details |
|---|---|---|---|---|
| 2pc Bathroom | 3.1 x 5.4 | Main level | ||
| 4pc Bathroom | 4.5 x 10.2 | Second level | ||
| Bedroom | 11 ft ,2 in x 9 ft ,10 in | Upper Level | 9 ft ,10 in | |
| Dining nook | 6.2 x 13.7 | Main level | ||
| Dining room | 11 ft ,10 in x 7 ft ,9 in | Main level | 7 ft ,9 in | |
| Eat in kitchen | 18 ft ,8 in x 12 ft ,4 in | Main level | 12 ft ,4 in | |
| Family room | 16 ft ,10 in x 11 ft ,8 in | Main level | 11 ft ,8 in | |
| Foyer | 7.4 x 3.9 | Main level | ||
| Kitchen | 11.8 x 13.7 | Main level | ||
| Living room | 11 ft ,4 in x 10 ft ,4 in | Main level | 10 ft ,4 in | |
| Other | Unfinished 20.3 x 33.10 | Second level | ||
| Primary Bedroom | 15 ft ,8 in x 11 ft ,6 in | Other | 11 ft ,6 in |
Amenities
- Views
- New Construction
- Adult 55+
- Lease To Own
- No Strata Fees
- Furnished
- Primary On Main
- Air Conditioning
- Seller Finance
- Green
- Fixer Upper
- Horse
- Golf
- Fireplace
- Deck
- Garage
- Basement
- Pool

Property vs Single Family Average in R3W 1R2
Price
Year Built

