




Address
146 Pilgrim Avenue, Winnipeg, MB
Price
$ 479,900
Property Attributes
- ID#202622671
- TypeSingle Family
- Listing Status Active
- MunicipalityWinnipeg
- CityWinnipeg
- AreaSt Vital
- NeighbourhoodSt Vital
- Postal CodeR2M 0L6
- Style
- Year Built2020
- Price$ 479,900
- Bedrooms3+1
- Bathrooms3
- Half Bathrooms1
- Sqr Footage1475
Data Source:
Canadian Real Estate Association (CREA)
Property Description
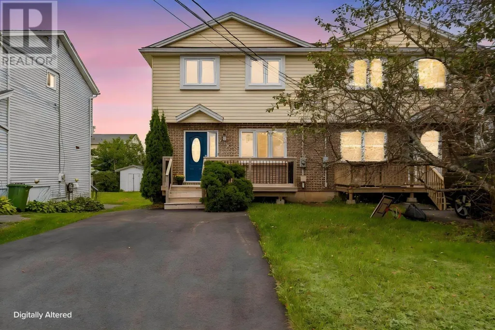
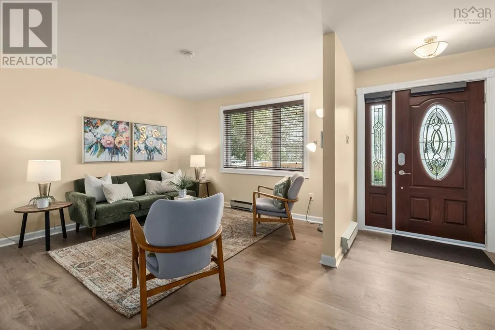
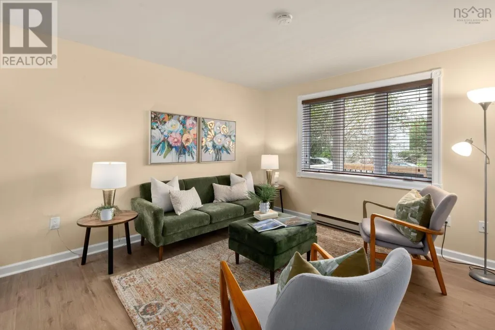
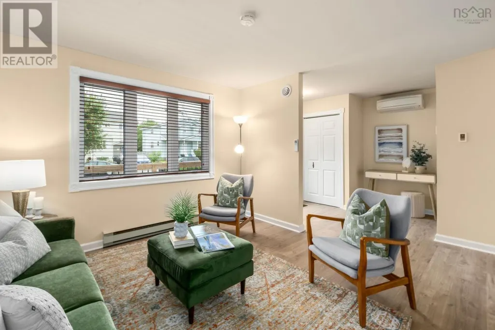
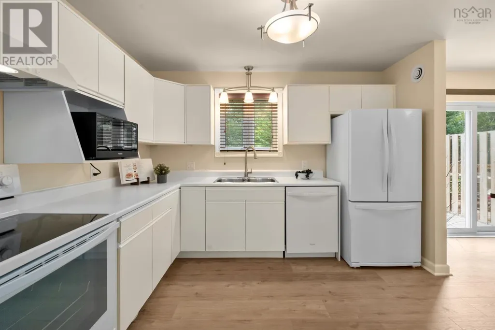
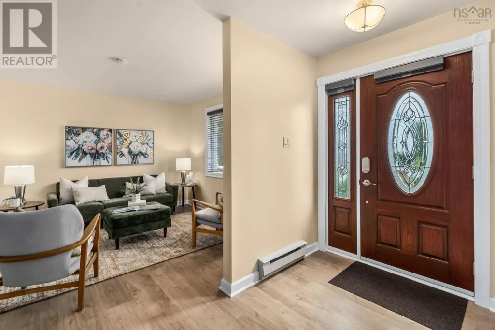
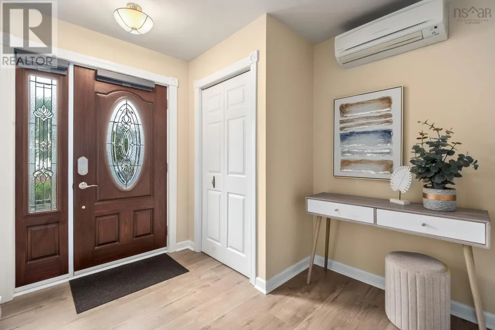
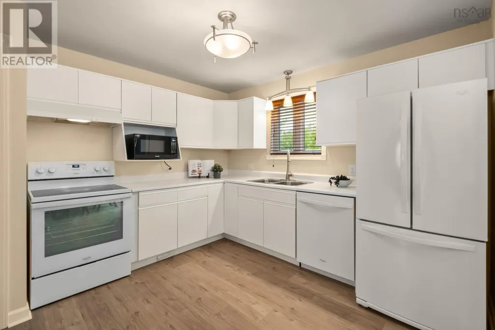
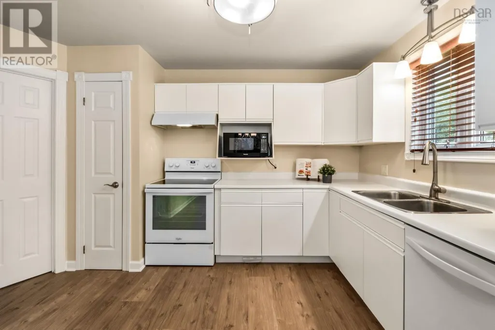
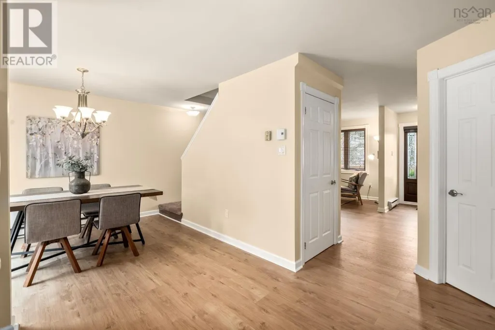
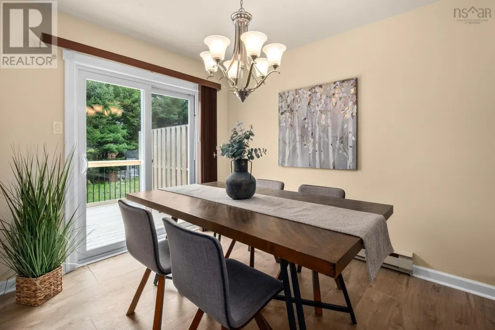
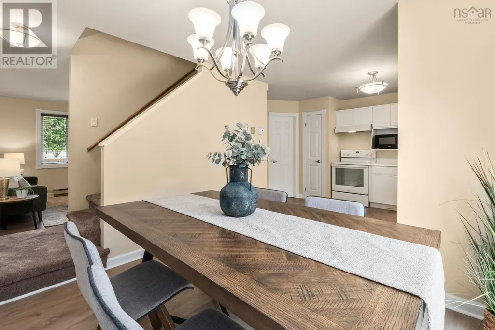
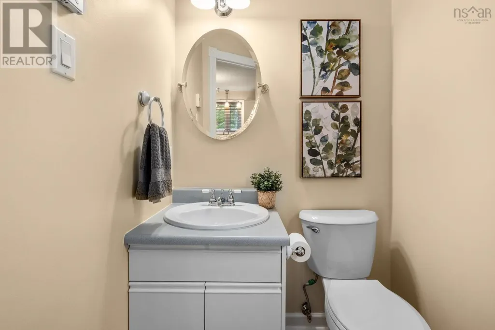
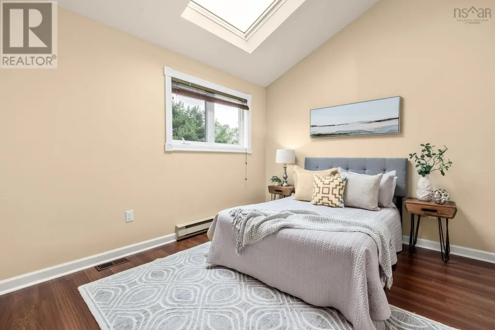
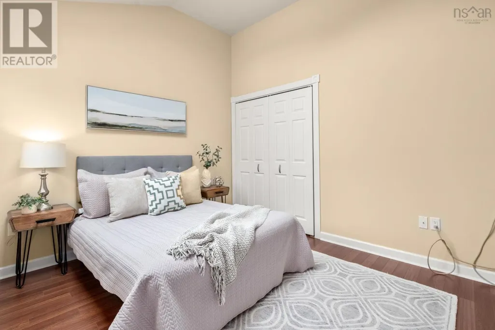
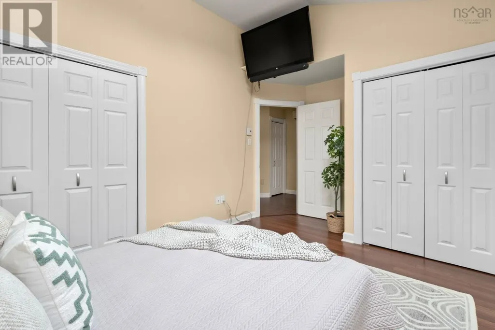
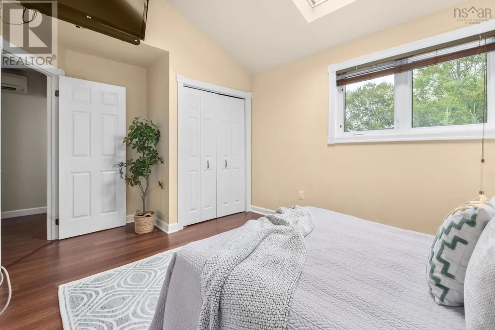
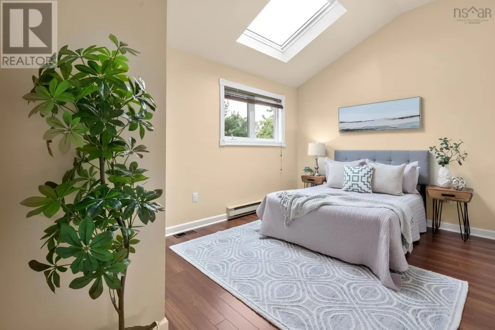
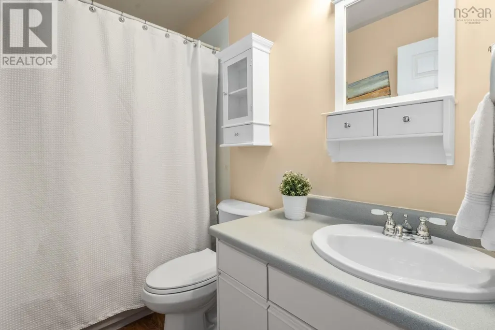
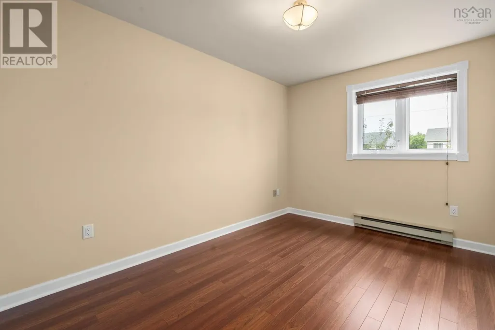
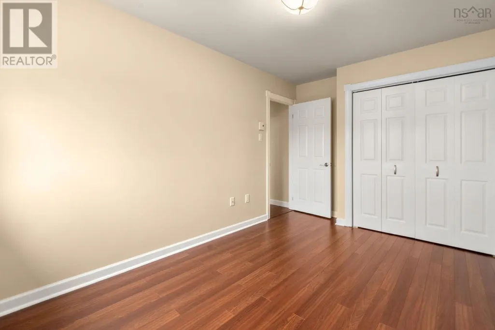
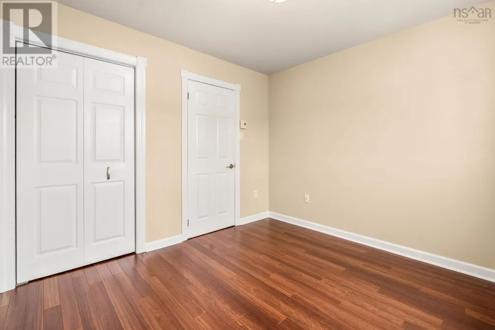
2D//Winnipeg/SS now. OH Sept 13 2-4pm Otp Sept 15Fresh, functional, and built for modern life: welcome to 146 Pilgrim Avenue in vibrant St. Vital. Constructed in 2020, this turnkey two-story delivers crisp design and serious versatility across three fully finished levels.The main floor sets the tone with an airy, open layout made for effortless entertaining. The kitchen is the centerpiece, outfitted with solid surface counters, stainless appliances, and great flow into the living space, plus a handy main-floor powder room.Head upstairs to find three bright bedrooms and two full baths. The primary suite is the ultimate wind-down zone, complete with a private 3-piece ensuite and its own walkout balcony the dream spot for morning espresso.Downstairs, the finished basement adds major value with a roomy fourth bedroom and full 4-piece bath, perfect for weekend guests, a teen retreat, or a quiet work-from-home setup. Step outside to a fully fenced backyard complete with a deck, patio, mature trees, and plenty of room to relax or entertain. Ideally located just minutes from Windsor Park Golf Course, Seine River trails, Glenwood School, parks, shopping, and everyday amenities. (id:7434)
General Features
| Features | Private setting, Back lane, Balcony, Sump Pump |
|---|---|
| Property Type | Single Family |
| CommunityName | St Vital |
| Neighbourhood | St Vital |
| Amenities | Golf Nearby, Public Transit, Shopping |
| Building Appliances | Dishwasher, Dryer, Microwave, Refrigerator, Stove, Washer |
| Building Cooling Type | Central air conditioning |
| Building Type | House |
| Ownership Type | Freehold |
| Building.StoriesTotal | 2 |
Interior Features
| Building Fireplace Present | False |
|---|---|
| Building Heating Type | Heat Recovery Ventilation (HRV), High-Efficiency Furnace, Baseboard heaters |
| Building Heating Fuel | Natural gas |
| Flooring Type | Wall-to-wall carpet, Laminate |
| Living Area Range | 1475 |
| Bedrooms | 3+1 |
Exterior Features
| Land Amenities | Golf Nearby, Public Transit, Shopping |
|---|---|
| Landscape Features | Landscaped |
| Sewer | Municipal sewage system |
| Fence Type | Fence |
Room Details
| Room | Dimensions | Level | Flooring | Details |
|---|---|---|---|---|
| 2pc Bathroom | 4.5x5.7 | Main level | ||
| 4pc Bathroom | 4.9x8 | Second level | ||
| Bedroom | 9 ft ,11 in x 9 ft ,5 in | Upper Level | 9 ft ,5 in | |
| Dining room | 9 ft ,3 in x 9 ft | Main level | 9 ft | |
| Foyer | 8.4x12.6 | Main level | ||
| Kitchen | 11 ft ,5 in x 9 ft ,5 in | Main level | 9 ft ,5 in | |
| Living room | 14 ft x 12 ft ,11 in | Main level | 12 ft ,11 in | |
| Primary Bedroom | 14 ft x 12 ft | Upper Level | 12 ft | |
| Recreation room | 25 ft ,3 in x 10 ft ,3 in | Lower level | 10 ft ,3 in |
Amenities
- Views
- New Construction
- Adult 55+
- Lease To Own
- No Strata Fees
- Furnished
- Primary On Main
- Air Conditioning
- Seller Finance
- Green
- Fixer Upper
- Horse
- Golf
- Fireplace
- Deck
- Garage
- Basement
- Pool

Property vs Single Family Average in R2M 0L6
Price
Year Built

