


Address
72 Dave's Cove, West St Paul, MB
Price
$ 821,176
Property Attributes
- ID#202622238
- TypeSingle Family
- Listing Status Active
- MunicipalityWest St Paul
- CityWest St Paul
- AreaMeadowlands
- NeighbourhoodMeadowlands
- Postal CodeR2V 5J7
- Style
- Year Built2026
- Price$ 821,176
- Bedrooms4
- Bathrooms3
- Half Bathrooms0
- Sqr Footage2423
Data Source:
Canadian Real Estate Association (CREA)
Property Description
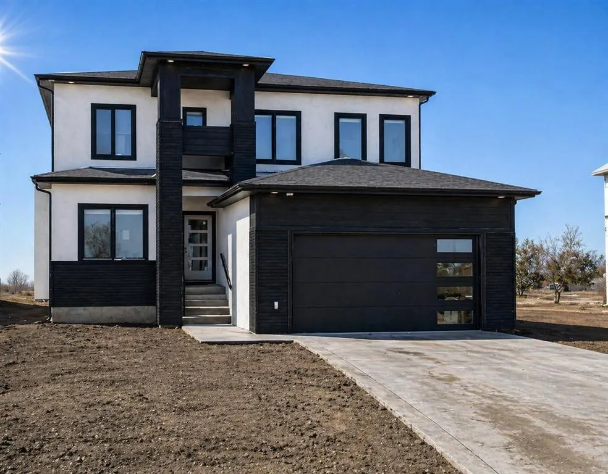
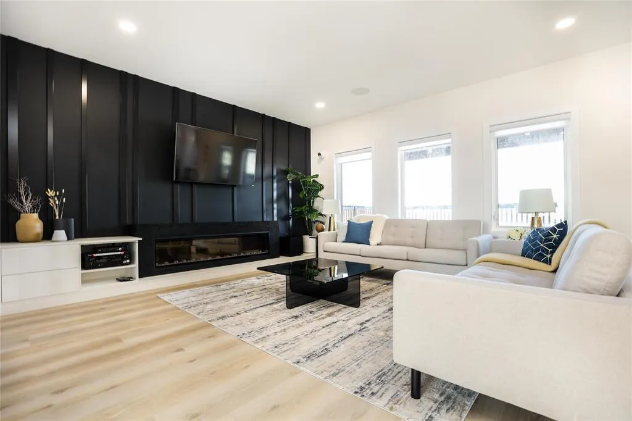
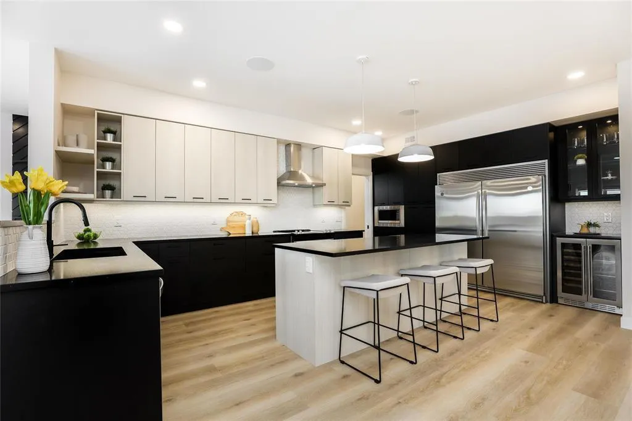
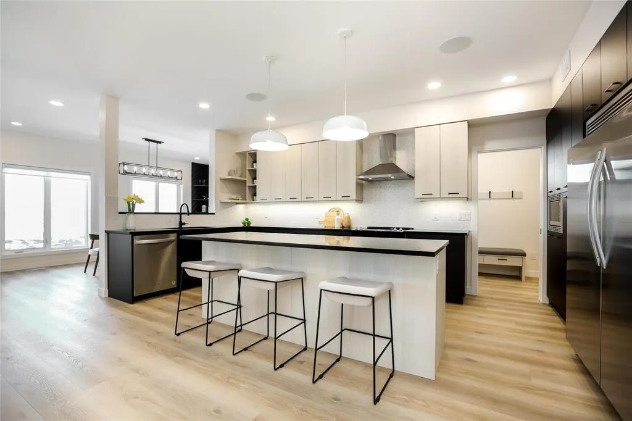
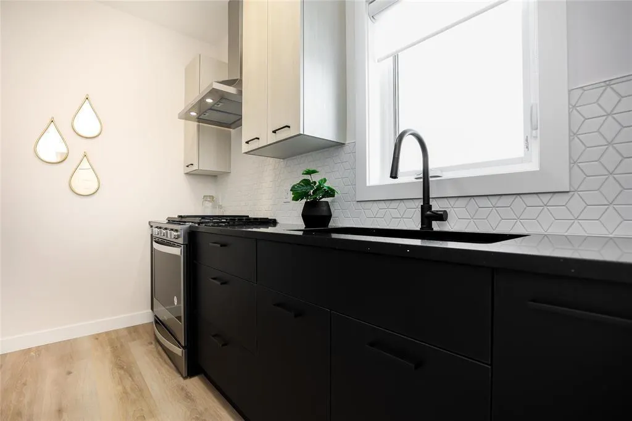
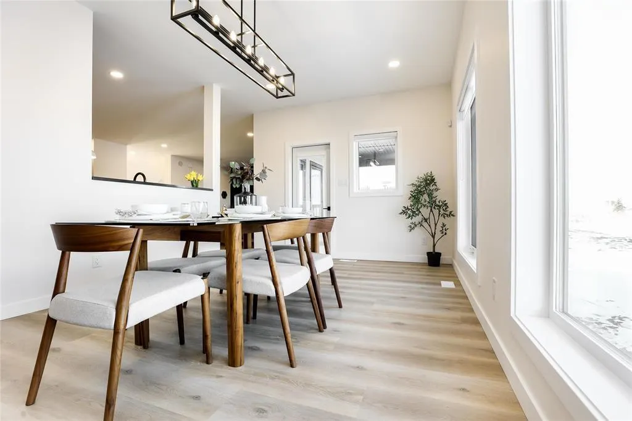
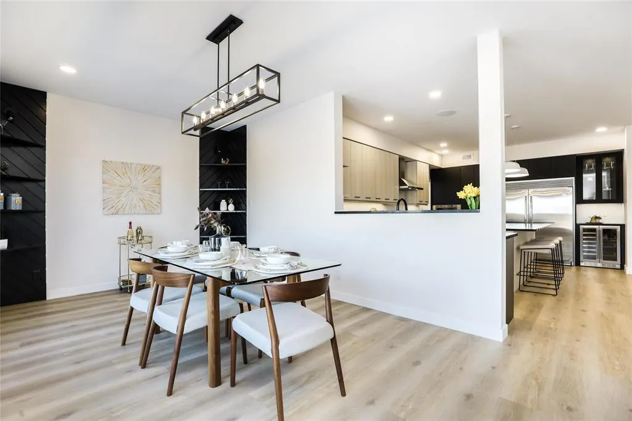
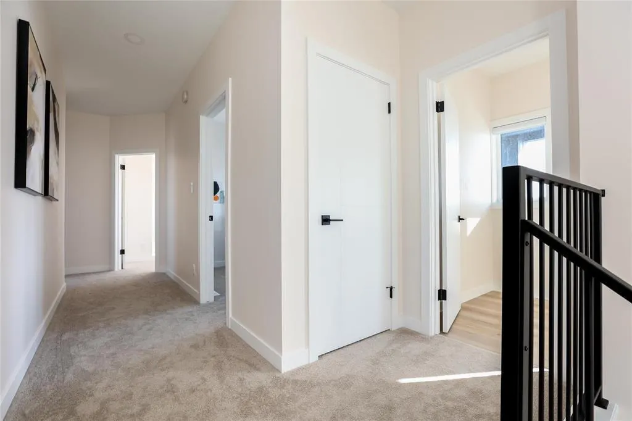
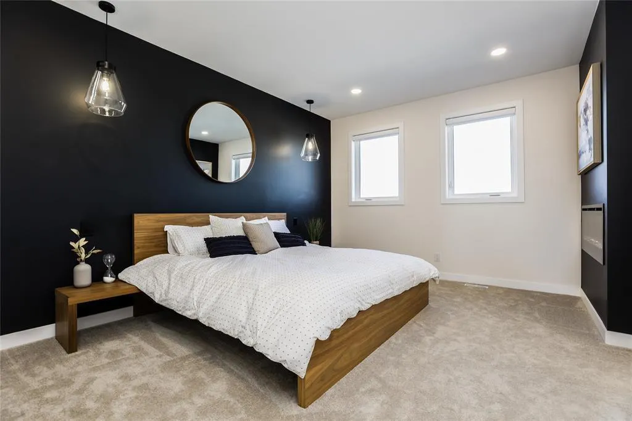
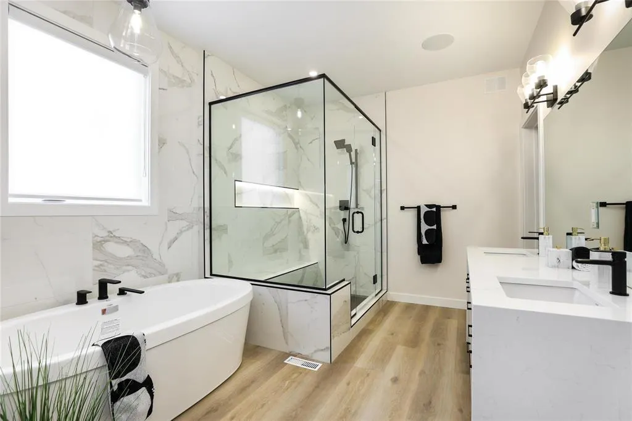
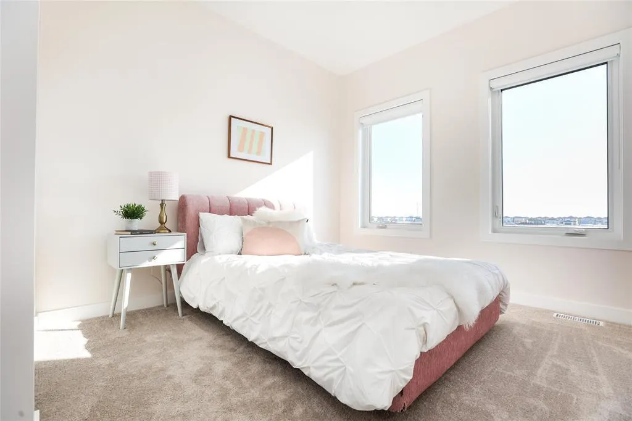
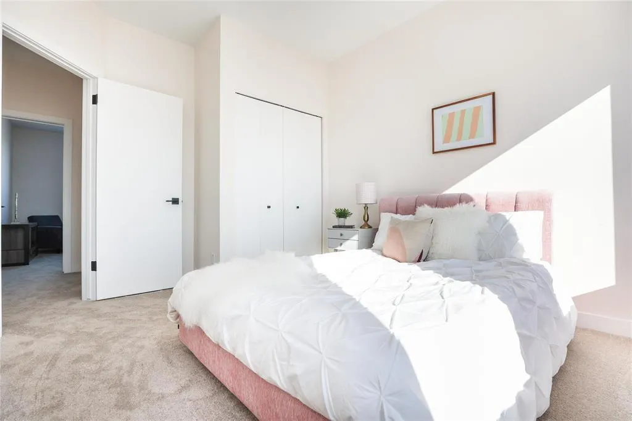
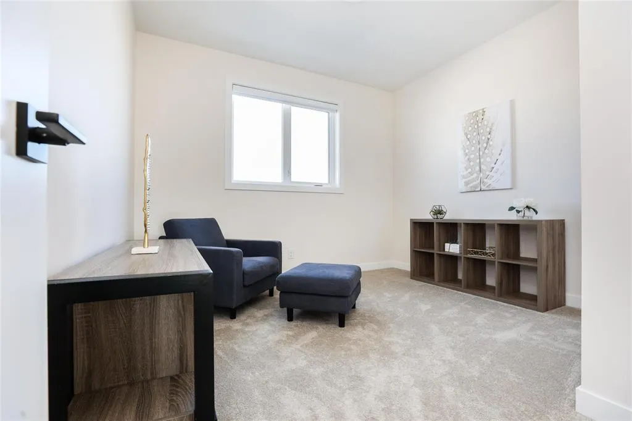
R15//West St Paul/Fast-track the build process MOVE IN THIS NOV/2026. Gorgeous custom-built home now available in the sought-after Meadowlands development. Inside the perimeter! This 2,423 sq ft two-storey home offers space & style for the whole family. The main floor includes a bedroom or office with a full bath. Perfect for guests or work-from-home use. Three large bedrooms, a loft, and a stunning primary suite with tile shower, soaker tub, dual sinks, water closet, & huge walk-in closet. The kitchen includes quartz countertops, large island, oversized double fridge, wine fridge, second spice/butler s kitchen. The great room features a cozy fireplace with modern feature wall, the formal dining area is bright and open with expansive windows. Oversized double garage, modern finishes, and plenty of storage. Don t miss this opportunity to own a showcase home in one of West St. Paul s most exciting new communities, yet nestled in a peaceful, growing community. With a new K-8 school under construction NOW and Costco in final approval, quickly becoming one of the most desirable locations (id:7434)
General Features
| Property Type | Single Family |
|---|---|
| CommunityName | Meadowlands |
| Neighbourhood | Meadowlands |
| Building Type | House |
| Ownership Type | Freehold |
| Building.StoriesTotal | 2 |
Interior Features
| Building Fireplace Present | True |
|---|---|
| Building Fireplace Type | Insert |
| Building Heating Type | Forced air |
| Building Heating Fuel | Natural gas |
| Fireplace Fuel | Electric |
| Flooring Type | Other |
| Living Area Range | 2423 |
| Bedrooms | 4 |
Exterior Features
| Sewer | Municipal sewage system |
|---|
Room Details
| Room | Dimensions | Level | Flooring | Details |
|---|---|---|---|---|
| 5pc Ensuite bath | 11 ft ,9 in x 9 ft ,8 in | Upper Level | 9 ft ,8 in | |
| Bedroom | 10 ft x 10 ft ,6 in | Upper Level | 10 ft ,6 in | |
| Dining room | 18 ft x 11 ft | Main level | 11 ft | |
| Eat in kitchen | 15 ft x 11 ft ,6 in | Main level | 11 ft ,6 in | |
| Great room | 17 ft x 15 ft ,6 in | Main level | 15 ft ,6 in | |
| Loft | 10 ft ,3 in x 8 ft ,3 in | Upper Level | 8 ft ,3 in | |
| Primary Bedroom | 16 ft x 12 ft ,3 in | Upper Level | 12 ft ,3 in | |
| Second Kitchen | 10 ft x 5 ft ,6 in | Main level | 5 ft ,6 in |
Amenities
- Views
- New Construction
- Adult 55+
- Lease To Own
- No Strata Fees
- Furnished
- Primary On Main
- Air Conditioning
- Seller Finance
- Green
- Fixer Upper
- Horse
- Golf
- Fireplace
- Deck
- Garage
- Basement
- Pool

Property vs Single Family Average in R2V 5J7
Price
Year Built
In The Neighbourhood
Just Listed
Hamilton (Meadowlands)
$ 990,000
- Type
- Single Family
- Rooms
- 4 Beds + 2.5 Baths
KELLER WILLIAMS EDGE REALTY
Hamilton (Meadowlands)
$ 1,275,000
- Type
- Single Family
- Rooms
- 4 Beds + 3.5 Baths
HOMELIFE/BAYVIEW REALTY INC.
Hamilton (Meadowlands)
$ 1,399,900
- Type
- Single Family
- Rooms
- 4 Beds + 3.5 Baths
RE/MAX ESCARPMENT REALTY INC.
Hamilton (Meadowlands)
$ 1,249,000
- Type
- Single Family
- Rooms
- 3 Beds + 3 Baths
CHESTNUT PARK REAL ESTATE LIMITED
Hamilton (Meadowlands)
$ 1,399,000
- Type
- Single Family
- Rooms
- 5 Beds + 3.5 Baths
HOMELIFE LANDMARK REALTY INC.
Hamilton (Meadowlands)
$ 1,179,900
- Type
- Single Family
- Rooms
- 5 Beds + 2.5 Baths
RE/MAX ESCARPMENT REALTY INC.
Winnipeg
$ 494,900
- Type
- Single Family
- Size
- 1,404 SqFt
- Rooms
- 3 Beds + 2.5 Baths
Royal LePage Prime Real Estate
Open House
Hamilton (Meadowlands)
$ 1,429,000
- Type
- Single Family
- Rooms
- 5 Beds + 3.5 Baths
RIGHT AT HOME REALTY, BROKERAGE
Hamilton (Meadowlands)
$ 1,529,000
- Type
- Single Family
- Rooms
- 4 Beds + 3.5 Baths
ROYAL LEPAGE REAL ESTATE SERVICES LTD.
Hamilton (Meadowlands)
$ 899,000
- Type
- Single Family
- Rooms
- 4 Beds + 2.5 Baths
RE/MAX ESCARPMENT REALTY INC.

