




Address
390 Collegiate Street, Winnipeg, MB
Price
$ 529,900
Property Attributes
- ID#202621718
- TypeSingle Family
- Listing Status Active
- MunicipalityWinnipeg
- CityWinnipeg
- AreaDeer Lodge
- NeighbourhoodDeer Lodge
- Postal CodeR3J 1V4
- Style
- Year Built2017
- Price$ 529,900
- Bedrooms4
- Bathrooms3
- Half Bathrooms1
- Sqr Footage1220
Data Source:
Canadian Real Estate Association (CREA)
Property Description
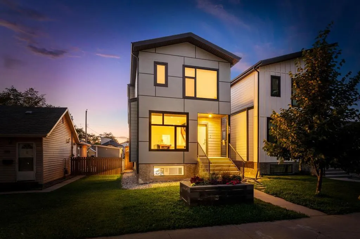
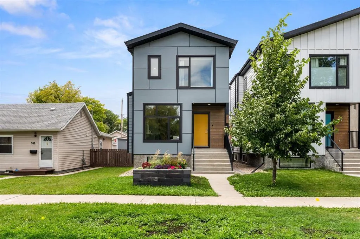
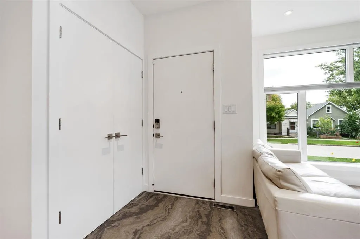
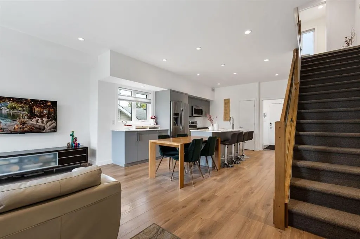
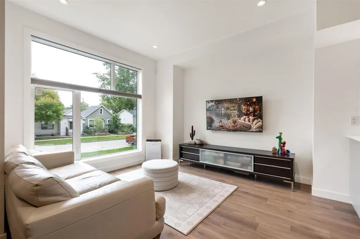
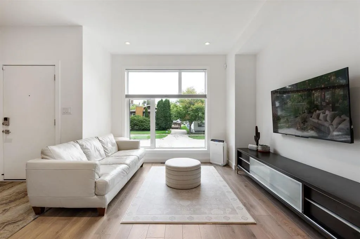
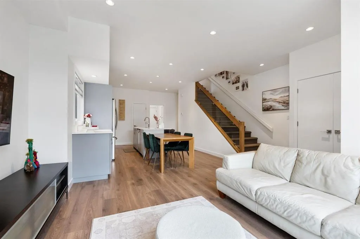
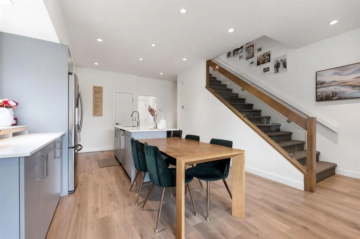
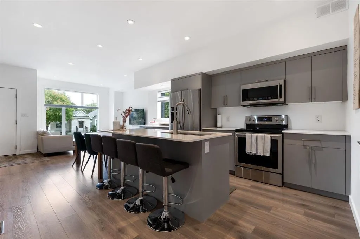
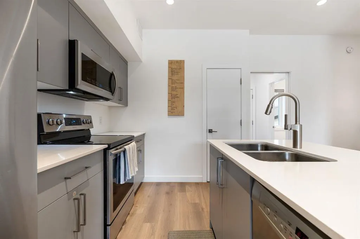
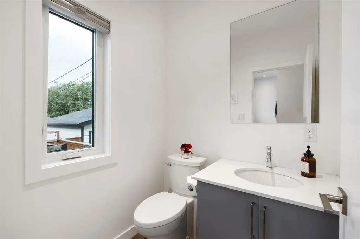
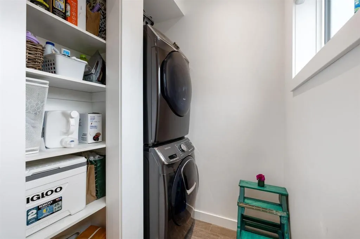
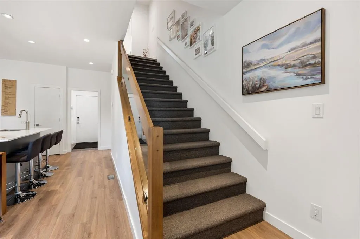
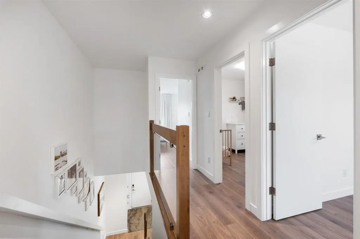
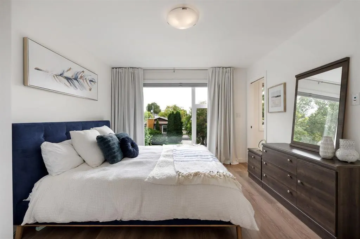
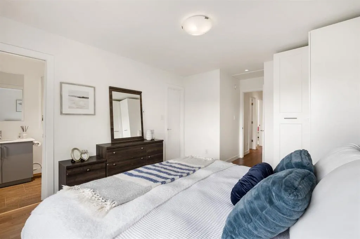
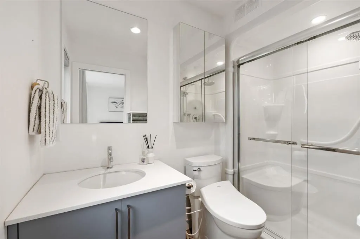
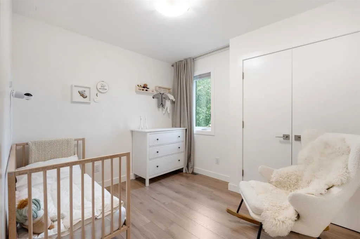
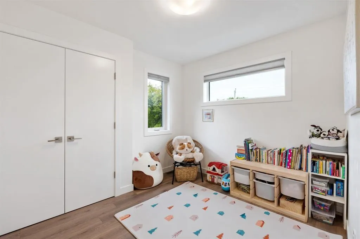
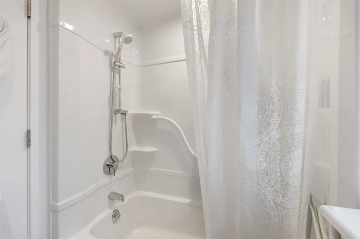
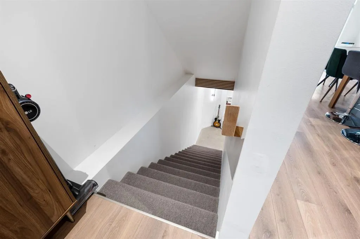
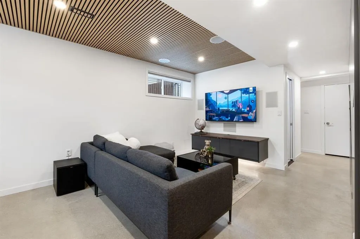
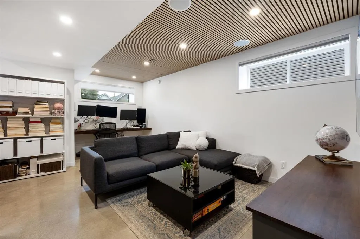
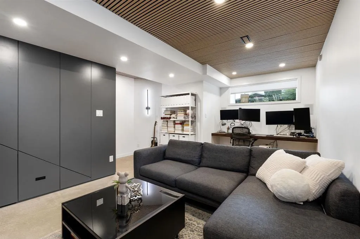
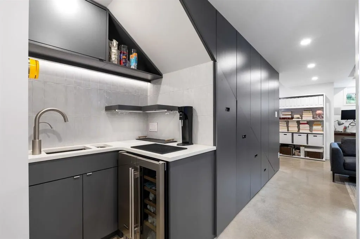
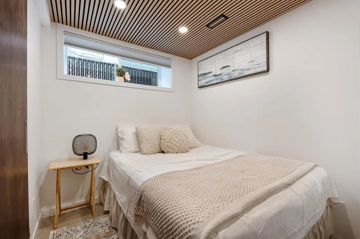
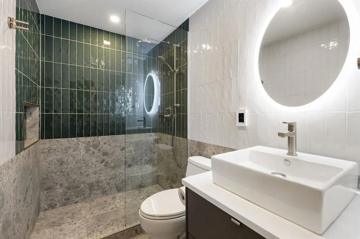
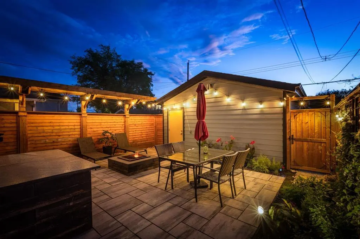
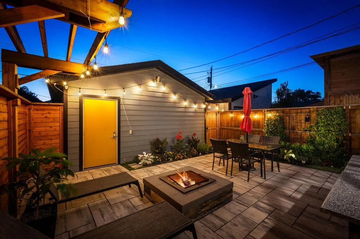
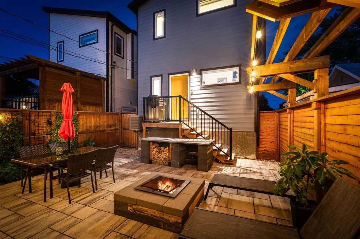
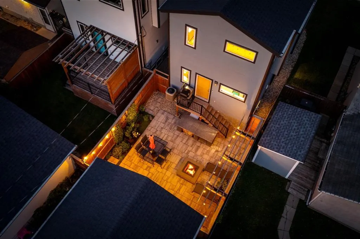
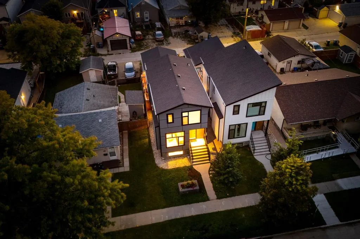
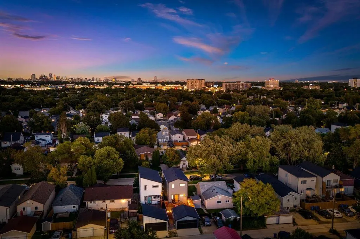
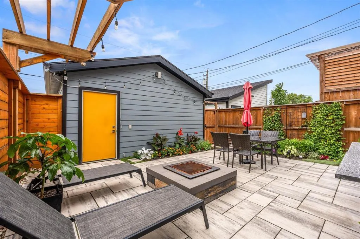
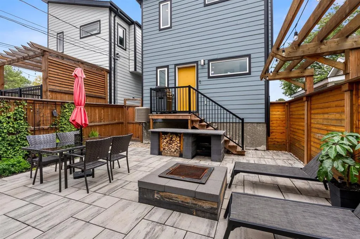
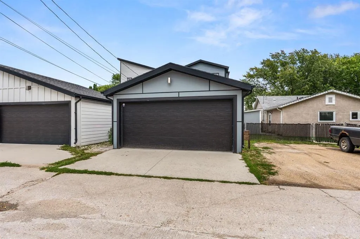
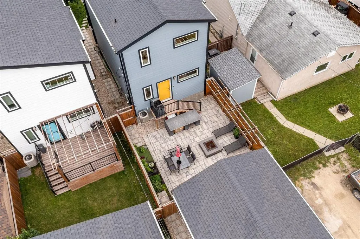
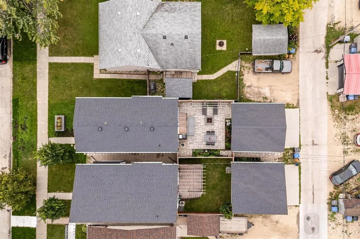
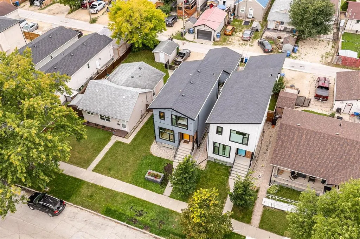
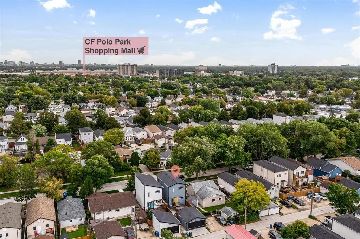
5E//Winnipeg/S/S Now. Offer as received | Don't let the square footage fool you. This is a home that truly makes every inch count. Built in 2017, this 1,220sqft two-storey offers 4 beds, 3.5 baths and a remarkably well-planned layout, enhanced by approx. $150K in thoughtful upgrades. The open main floor flows effortlessly from the custom Delux Design kitchen with quartz counters into the living area, while a mudroom with laundry & powder room keeps everyday life organized. Upstairs, 3 bedrooms & 2 full baths include a bright primary with wall-to-wall windows, WIC & ensuite. Finished with permits in 2024, the basement feels like a true extension of the home with high ceilings, soundproofing, built-in audio, polished concrete floors, wet bar, heated tile bath & 4th bed. Quality construction includes piled foundation, structural concrete floor, 200-amp service, tri-pane windows, 40 year shingles & Hardie Board exterior. A low-maintenance yard with pergola, outdoor kitchen counter, fire pit & cedar fence, plus an insulated double garage, completes a home where smart design meets serious quality. Set in a convenient St. James location. The space and details are even better in person. Book your showing today! (id:7434)
General Features
| Features | Low maintenance yard, Back lane, Wet bar, Closet Organizers, Exterior Walls- 2x6", Sump Pump |
|---|---|
| Road Type | Paved road |
| Property Type | Single Family |
| CommunityName | Deer Lodge |
| Neighbourhood | Deer Lodge |
| Amenities | Golf Nearby, Playground, Shopping |
| Building Appliances | Hood Fan, Alarm System, Blinds, Dishwasher, Dryer, Garage door opener, Garage door opener remote(s), Microwave, Refrigerator, Stove, Washer, Window Coverings |
| Building Cooling Type | Central air conditioning |
| Fixture | Ceiling fans |
| Building Type | House |
| Ownership Type | Freehold |
| Building.StoriesTotal | 2 |
Interior Features
| Building Fireplace Present | False |
|---|---|
| Building Heating Type | Heat Recovery Ventilation (HRV), High-Efficiency Furnace, Forced air |
| Building Heating Fuel | Natural gas |
| Flooring Type | Wall-to-wall carpet, Laminate, Tile, Vinyl |
| Living Area Range | 1220 |
| Bedrooms | 4 |
Exterior Features
| Land Amenities | Golf Nearby, Playground, Shopping |
|---|---|
| Sewer | Municipal sewage system |
| Fence Type | Fence |
Room Details
| Room | Dimensions | Level | Flooring | Details |
|---|---|---|---|---|
| Bedroom | 10 ft x 8 ft ,11 in | Upper Level | 8 ft ,11 in | |
| Eat in kitchen | 16 ft x 12 ft ,3 in | Main level | 12 ft ,3 in | |
| Living room | 11 ft x 11 ft | Main level | 11 ft | |
| Mud room | 11 ft ,8 in x 3 ft ,3 in | Main level | 3 ft ,3 in | |
| Primary Bedroom | 11 ft ,3 in x 13 ft | Upper Level | 13 ft | |
| Recreation room | 11 ft ,3 in x 18 ft ,11 in | Basement | 18 ft ,11 in |
Amenities
- Views
- New Construction
- Adult 55+
- Lease To Own
- No Strata Fees
- Furnished
- Primary On Main
- Air Conditioning
- Seller Finance
- Green
- Fixer Upper
- Horse
- Golf
- Fireplace
- Deck
- Garage
- Basement
- Pool

Property vs Single Family Average in R3J 1V4
Price
Year Built

