
Address
21 Johns Lane, East Bideford, PE
Price
$ 399,000
Property Attributes
- ID#202613820
- TypeSingle Family
- Listing Status Active
- MunicipalityEast Bideford
- CityEast Bideford
- AreaEast Bideford
- NeighbourhoodEast Bideford
- Postal CodeC0B 1J0
- Style
- Year Built2003
- Price$ 399,000
- Bedrooms3
- Bathrooms2
- Half Bathrooms0
- Sqr Footage1935
Data Source:
Canadian Real Estate Association (CREA)
Property Description
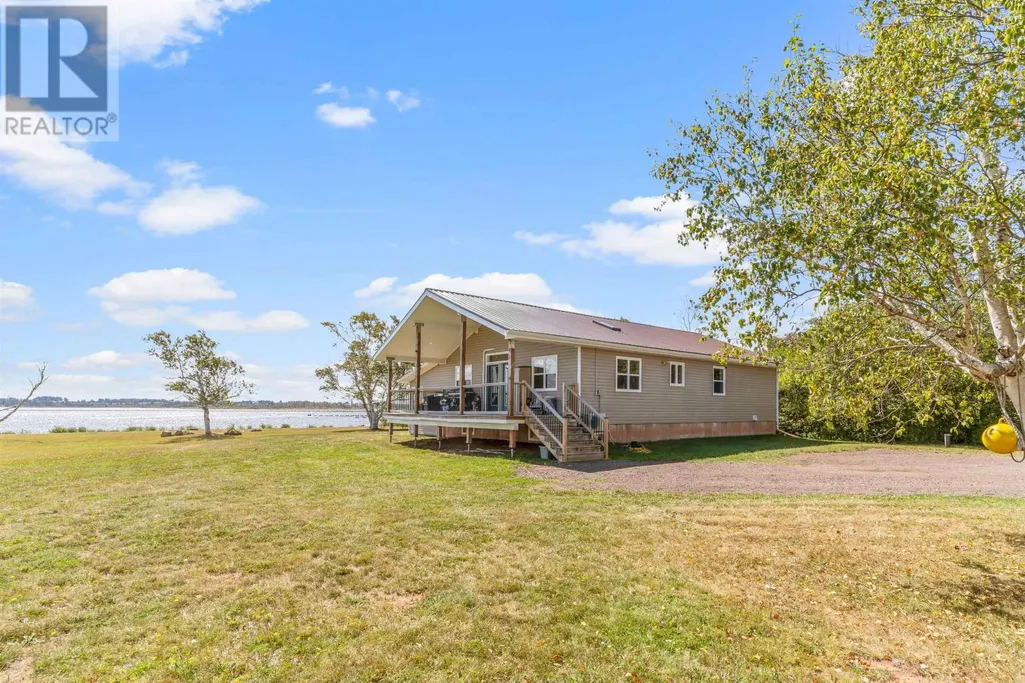
Welcome to your private waterfront retreat! This beautifully updated 3 bedroom, 2 bathroom home sits on a peaceful, tree lined property and includes an additional stunning waterfront lot, offering exceptional privacy, space, and future development potential. The open concept layout features a bright living area, dining space, and a chef inspired kitchen with custom Prestige Kitchens cabinetry, stainless steel appliances, and a large island. The spacious primary suite includes a luxurious ensuite with a steam shower, built in TV, and radio. A reverse osmosis system and main floor laundry add everyday convenience. A sun filled addition, surrounded by windows, provides the perfect office, den, or reading nook, with direct access to the outdoors through patio doors. Outside, enjoy stunning water views from the large deck, launch your boat or paddleboard from the private dock, relax around the fire pit, or make use of the barn for storage or hobbies. Electrical is already in place for a future garage. Whether you are seeking a year round home, cottage getaway, or investment opportunity, this property offers endless possibilities. Enjoy boating and fishing in the summer, then embrace ice fishing, cross country skiing, and peaceful winter scenery. This is a rare opportunity to own your own private waterfront sanctuary. *Note: Some photos have been virtually staged.*. (id:7434)
General Features
| Features | Treed, Wooded area, Level |
|---|---|
| Property Type | Single Family |
| CommunityName | East Bideford |
| Building Appliances | Oven - Electric, Stove, Dishwasher, Dryer, Washer, Freezer - Stand Up, Microwave |
| Building Cooling Type | Air exchanger |
| Foundation Type | Poured Concrete |
| Building Type | House |
| Ownership Type | Freehold |
Interior Features
| Building Fireplace Present | True |
|---|---|
| Building Heating Type | Baseboard heaters, Wall Mounted Heat Pump |
| Building Heating Fuel | Electric |
| Construction Style Attachment | Detached |
| Flooring Type | Concrete, Hardwood |
| Bedrooms | 3 |
Exterior Features
| Structure | Deck, Shed |
|---|---|
| Water Front Type | Waterfront |
| Sewer | Septic System |
| Exterior Finish | Steel, Vinyl |
Room Details
| Room | Dimensions | Level | Flooring | Details |
|---|---|---|---|---|
| Bedroom | 11 ft ,11 in x 10 ft | Upper Level | 10 ft | |
| Dining room | 13 ft ,5 in x 9 ft | Main level | 9 ft | |
| Kitchen | 13 ft ,5 in x 9 ft | Main level | 9 ft | |
| Primary Bedroom | 13 ft x 12 ft | Upper Level | 12 ft | |
| Second Kitchen | 5 ft ,5 in x 8 ft ,3 in | Main level | 8 ft ,3 in |
Amenities
- Views
- New Construction
- Adult 55+
- Lease To Own
- No Strata Fees
- Furnished
- Primary On Main
- Air Conditioning
- Seller Finance
- Green
- Fixer Upper
- Horse
- Golf
- Fireplace
- Deck
- Garage
- Basement
- Pool

Property vs Single Family Average in C0B 1J0
Price
Year Built

